Environmental Design
/
Experiential · Exhibition · Civic Engagement
Project 03 / 08
Zone IN
Columbus
An immersive public engagement gallery designed to transform complex zoning policy into a clear, accessible civic experience — through environmental graphics, visual storytelling, and simplified educational systems.
Client
City of Columbus
Department of Development
Lead Designer
Environmental Graphic Designer
Visual Storyteller

Gallery Floor · Zone In Columbus

Vertical Pillar Banners

Community Engagement Sessions
Client
City of Columbus
Role
Lead Designer · Environmental Graphic Designer · Visual Storyteller · Spatial Planner
Applied Skills
Environmental Graphic Design
Experiential Design
Exhibition Design
Visual Storytelling
Floor Plan Planning
Community-Focused Design
Print Production
Created With
Adobe Illustrator
Adobe Photoshop
Adobe InDesign
Category
Civic Design · Public Engagement · Urban Planning
01
Background
Policy Doesn’t Have to Feel Like Policy
The City of Columbus launched the Zone In initiative to modernize the city’s zoning code and create a framework that better supports growth, housing accessibility, mobility, and future development. Because zoning language can often feel technical, dense, and inaccessible to the average resident, the City needed a public-facing experience that translated policy into something visual, approachable, and easy to understand.
The Zone In Gallery was developed as an immersive public engagement environment designed to educate residents on proposed zoning updates through storytelling, environmental graphics, interactive displays, and simplified visual communication systems. The experience transformed complex planning concepts into an accessible gallery-style walkthrough that encouraged curiosity, participation, and community dialogue.
“Transform complex zoning policy into a clear, engaging, and accessible public experience that empowers Columbus residents to understand how proposed changes could shape the future of their neighborhoods.”
Media Coverage · City of Columbus
Columbus Zone In Gallery Helps Show City’s Proposed Changes
Local news coverage documenting the Zone In Gallery and its role in making Columbus’s proposed zoning changes accessible to everyday residents. The gallery transformed complex planning policy into a walkable, visual, community-centered experience — and the city noticed.
The environmental graphics, vertical banners, and interactive information displays designed for the gallery are visible throughout this coverage — design doing the work of civic education.
02
Challenge
Making the Inaccessible Inevitable to Understand
Zoning reform impacts how communities grow, develop, and evolve — yet the language surrounding zoning policy is often difficult for residents to interpret. The challenge was to create an experience that transformed highly technical information into something visually engaging, educational, and approachable for a broad public audience.
Another key challenge involved designing a system flexible enough to accommodate maps, timelines, district information, development visuals, statistical data, and interactive educational components — all within a cohesive spatial experience.
Simplify complex zoning terminology — translate policy language into plain-language visual storytelling accessible to all residents regardless of planning knowledge.
Encourage community participation — design an environment that invited engagement rather than passive observation.
Create clarity around proposed changes — make the specifics of the zoning update legible and meaningful to a general audience.
Support multiple learning styles — combine large-scale infographics, interactive panels, text, maps, and timelines within one cohesive system.
Build trust through transparency — present city planning data in a way that felt honest, open, and community-centered rather than bureaucratic.
Maintain civic professionalism while feeling welcoming — the gallery needed to feel like a discovery space, not a government document.
Project Overview — Background & Floor Plan Design


03
Creative Direction
Understanding the City Through Visualization
The creative direction centered around the idea of “understanding the city through visualization.” Rather than presenting information as government documentation, the gallery was designed to feel like an educational civic exhibition that invited exploration and discovery.
The environment balanced professionalism with accessibility, ensuring the experience felt informative without becoming intimidating. Spatial pacing and hierarchy were intentionally designed to guide residents through the story of Columbus’ growth, challenges, and future possibilities.
01
Clean Editorial Layouts
Structured grid systems inspired by urban planning maps and architectural documents — organized to guide eye movement through complex information without overwhelming.
02
Large-Scale Infographics
Data translated into bold, accessible visuals — housing statistics, growth timelines, and demographic information made legible and emotionally resonant at exhibition scale.
03
Bold Typography System
Strong, legible type hierarchy with oversized display text and warm civic-focused color palettes — designed to be read while walking, at distance, and in varied lighting conditions.
04
Interactive Storytelling Moments
Simplified zoning diagrams, accordion panels, and community feedback stations created touchpoints for residents to engage, reflect, and participate beyond passive reading.
Environmental Graphics & Exhibition Panels


04
Contribution
Design Strategy from Concept Through Execution
I led the visual and experiential design strategy for the gallery experience from concept development through execution ensuring the environment remained visually cohesive across all touchpoints while prioritizing accessibility, readability, and community engagement. Every deliverable was developed to function both independently and as part of the larger spatial narrative from the wayfinding signage at the entrance to the infographic panels deep in the exhibition space.
Visual Identity System
Developed the overall visual identity system for the entire exhibit — color, type, layout, and iconography.
Environmental Graphics
Created environmental graphics and large-scale educational panels across all gallery zones.
Zoning Visualizations
Designed informational layouts and zoning visualizations that simplified technical planning language into digestible visuals.
Timelines & Statistical Graphics
Designed large-format timelines, housing data infographics, and statistical storytelling graphics.
Wayfinding & Signage
Created wayfinding and directional signage that guided visitors through distinct storytelling zones.
Spatial Planning Support
Assisted with spatial planning and visitor flow — translating the floor plan into a cohesive narrative journey.
Vertical Banner System
Designed the five vertical pillar banners communicating the zoning pillars: Business, Equity, Design, Transportation, Housing.
Stakeholder Collaboration
Collaborated with city planners, communication teams, and stakeholders throughout production.
Production Coordination
Supported installation preparation, print production coordination, and final execution across all gallery touchpoints.
05
The Five Zoning Pillars
Vertical Banners That Defined the Space and the Story
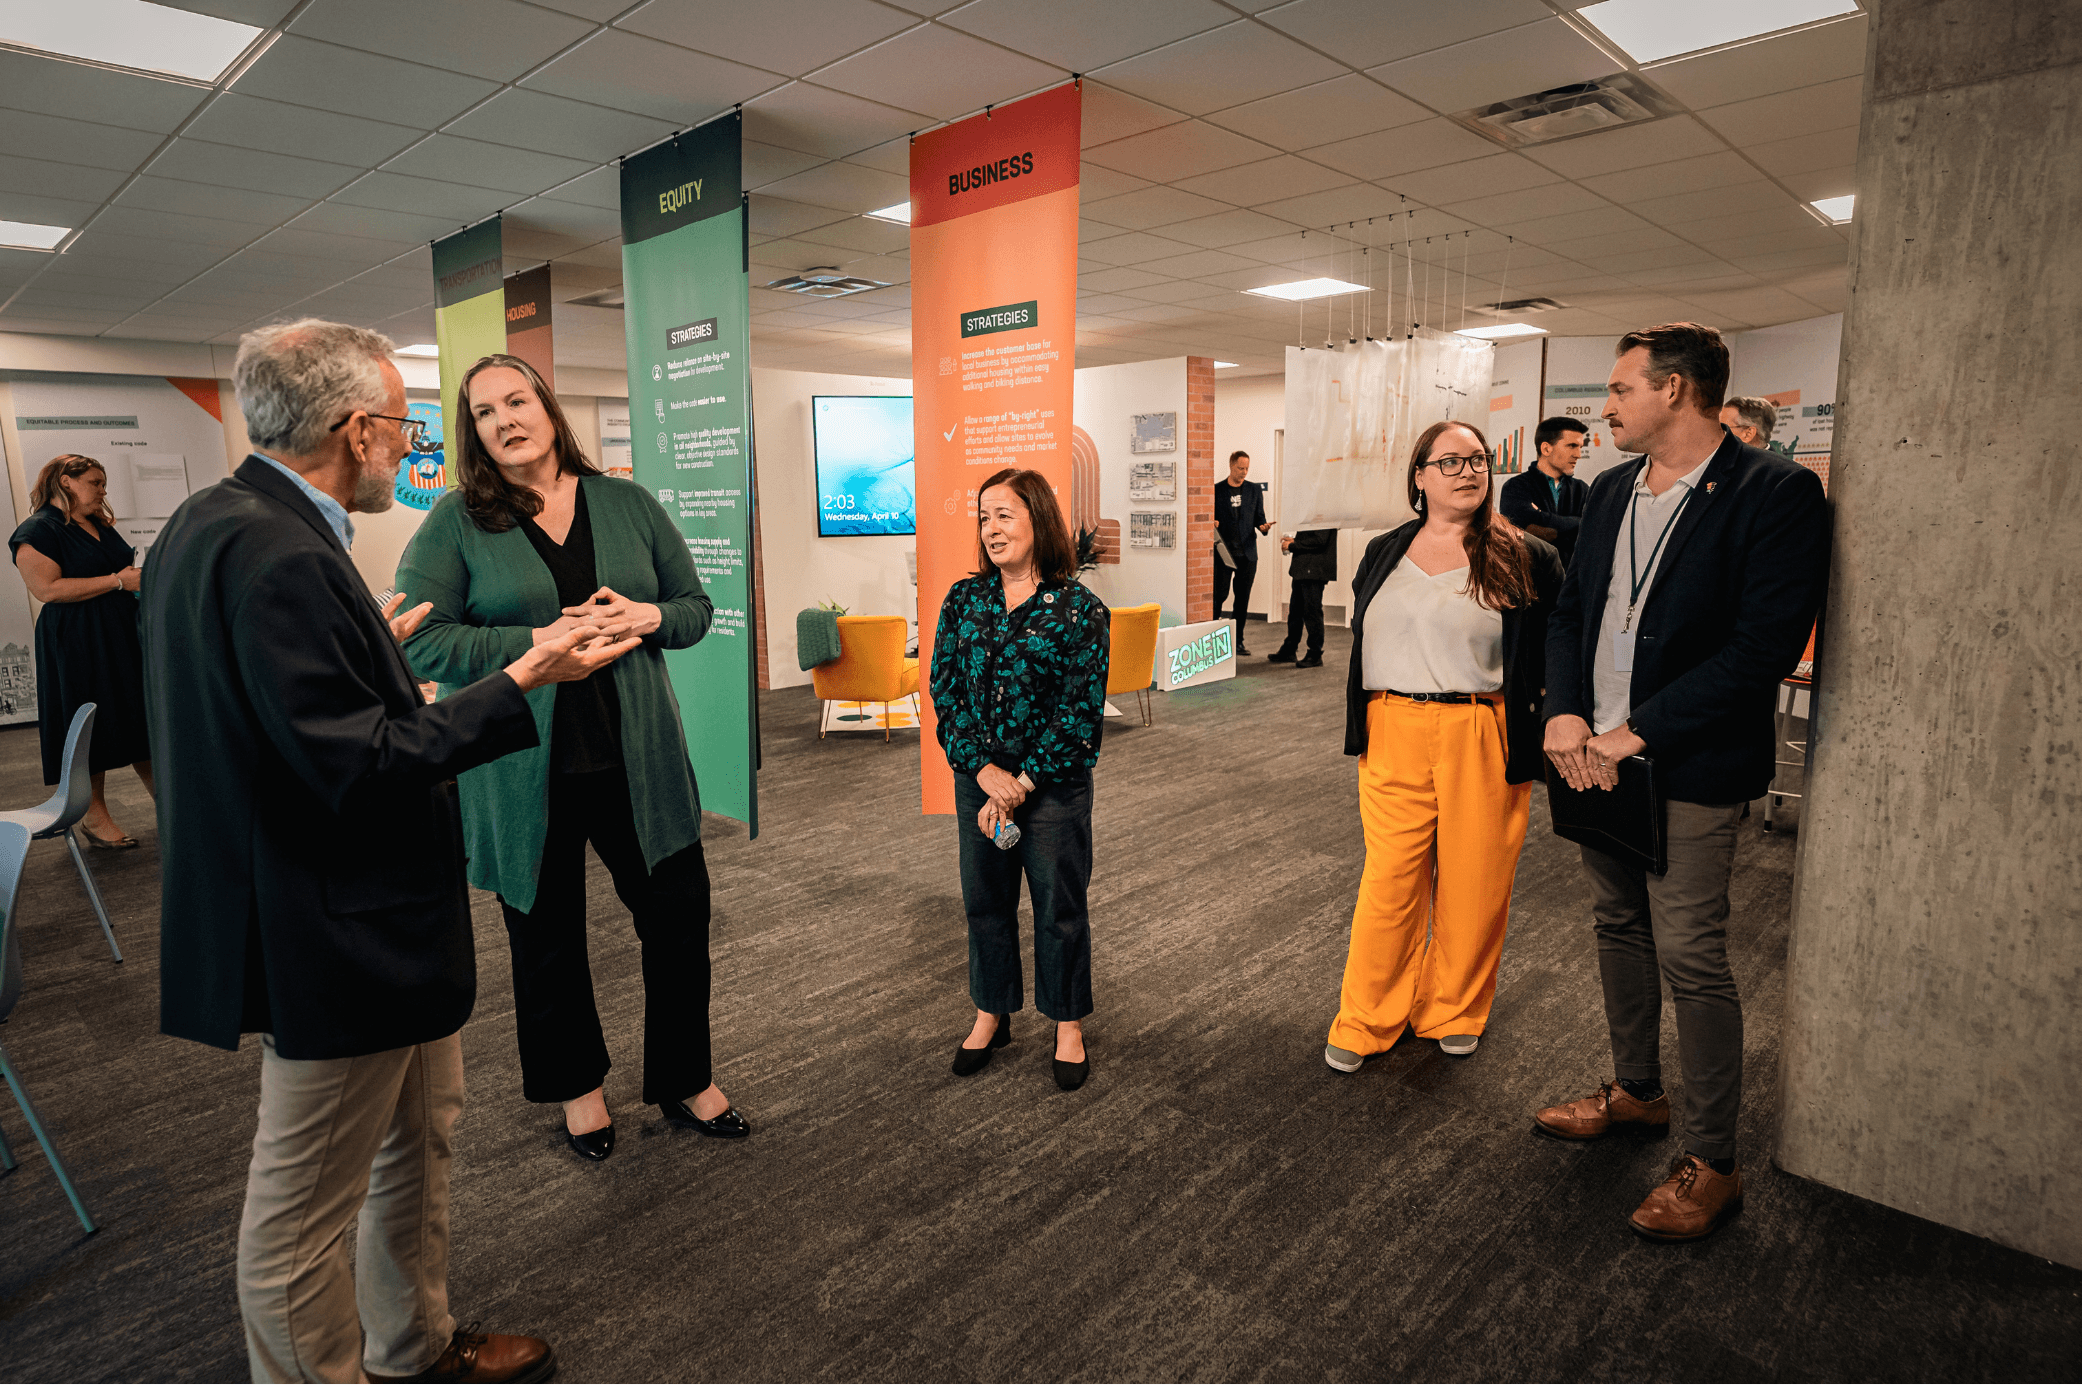
The five vertical pillar banners — Business, Equity, Design, Transportation, and Housing — were strategically placed throughout the space to serve as visual landmarks that helped define and separate the gallery experience from adjacent meeting and collaboration areas, creating a clear distinction between learning, engagement, and discussion zones.
01
Business
Support “Main Street” jobs and businesses with opportunities to grow through customer zone identity and greater flexibility to adapt to changing market dynamics.
Orange
02
Equity
Promote equitable development with a code that relies on clear, objective standards and is easier to navigate — accessible to all residents.
Lemon Lime
03
Design
Foster good urban design and appealing “Main Streets” to support investment in communities and ensure high quality of life for residents.
Spearmint
04
Transportation
Expand the role of corridors in creating healthy connected communities — reinforcing land use patterns that support alternatives to using a car.
Lemon Lime
05
Housing
Leverage corridors to create more housing in more places — addressing the city’s and region’s housing shortage by supporting changes that make it easier and more likely to build more housing.
Spearmint
+
Urban Core
Window banners communicating the Zone In Code Framework at large scale — Urban Center, Regional Activity Center, Urban General, Community Activity Center, Urban Core.
Window Banners
Gallery In Action — Community & Environmental Design



06
Full Project Gallery
The Zone In Gallery


07
Impact
Design That Bridged the Gap Between Policy and People
The Zone In Gallery created a more accessible and engaging platform for civic education and public participation — demonstrating how thoughtful design can transform complex civic systems into experiences that empower communities through clarity, education, and visual storytelling.
5
Zoning pillar banners designed and installed across the gallery space
4+
Distinct storytelling zones organized via floor plan design and spatial planning
City
of Columbus client — municipal-scale civic design and communication
News
Media coverage recognized the gallery’s impact on public civic engagement
Increase community understanding of zoning changes through accessible visual design
Encourage public engagement and dialogue around city planning initiatives
Improve accessibility of technical information for residents of all backgrounds
Create transparency around city planning — shifting perception from bureaucratic to human
Support informed resident feedback through clear presentation of proposed changes
Strengthen trust between the City of Columbus and community members through design
08
Conclusion
Thoughtful Design as a Tool for Civic Education
The Zone In Gallery demonstrated how thoughtful design can bridge the gap between complex policy and public understanding. By transforming technical zoning information into an accessible, visually engaging experience, the project empowered Columbus residents to participate more confidently in conversations about the future of their neighborhoods and city. Through strategic storytelling, environmental design, and clear communication, the gallery fostered transparency, encouraged community engagement, and showcased the power of design as a tool for civic education and meaningful public dialogue.
Zone In · Columbus · Environmental Design · Civic Engagement