Experiential Design
/
Environmental Graphics · Exhibition · Community Engagement
Project 06 / 08
PACT · Partners Achieving Community Transformation
Taylor
Avenue
Gallery
Partners
Achieving
Community
Transformation
A gallery-style immersive event experience translating complex urban redevelopment plans for Columbus’ Near East Side into an accessible, community-centered visual environment — inviting residents, developers, and stakeholders to explore and shape the future of their neighborhood.
Client
PACT Board of Directors
Columbus, Ohio


Gallery Interior

Development Site Panels

Event Photography
Client
PACT Board of Directors
Role
Lead Designer · Layout Designer · Creative
Applied Skills
Creative Direction
Visual Storytelling
Environmental Graphic Design
Experiential Design
Exhibition Design
Floor Plan Planning
Community-Focused Design
Created With
Adobe Illustrator
Adobe Photoshop
Adobe InDesign
Focus Area
Near East Side · Taylor Avenue Corridor · Columbus, OH
01
Background
Reimagining the Near East Side Through Community-Centered Design
PACT (Partners Achieving Community Transformation) launched the Taylor Avenue Request for Expressions of Interest initiative to reimagine key properties throughout Columbus’ Near East Side through community-centered development. The project introduced developers, stakeholders, and residents to future opportunities focused on housing, economic growth, public art, and neighborhood revitalization.
The gallery-style event experience transformed complex planning information into an accessible and engaging visual environment that encouraged exploration, conversation, and community participation.
“Design an immersive gallery-style presentation experience that visually communicates redevelopment opportunities, community priorities, and architectural possibilities for the Taylor Avenue corridor.”
P
Partners
Collaboration between residents, developers, city leaders, and organizations — united around a shared vision for the Near East Side.
P
A
Achieving
Moving from vision to reality through intentional design, meaningful engagement, and concrete redevelopment opportunities.
A
C
Community
Centering the lived experience and cultural legacy of Near East Side residents in every planning and design decision.
C
T
Transformation
Building a future that honors neighborhood history while creating new opportunities for growth, investment, and belonging.
T
02
Opportunity
Making Dense Planning Data Feel Like Discovery
One of the primary challenges was transforming dense urban planning and redevelopment information into a visually digestible experience for a diverse audience that included residents, developers, and community leaders. The event needed to feel informative without becoming overwhelming, while also maintaining a strong sense of optimism, culture, and community identity connected to the Near East Side.
The design system had to organize multiple sites, maps, development opportunities, and supporting visuals into a cohesive experience that encouraged interaction and dialogue — balancing civic professionalism with warmth and accessibility.
01
Translate Planning Data
Transform dense urban planning documents, site maps, and development frameworks into visually digestible, engaging display panels.
02
Honor Community Identity
Maintain a strong sense of cultural identity and neighborhood pride throughout the experience — connecting future vision to historical legacy.
03
Encourage Participation
Create interactive moments and spatial pacing that invited conversation, reflection, and community feedback throughout the gallery journey.
Project Overview & Floor Plan Design


03
Floor Plan & Creative Direction
A Spatial Journey Through the Taylor Avenue Corridor
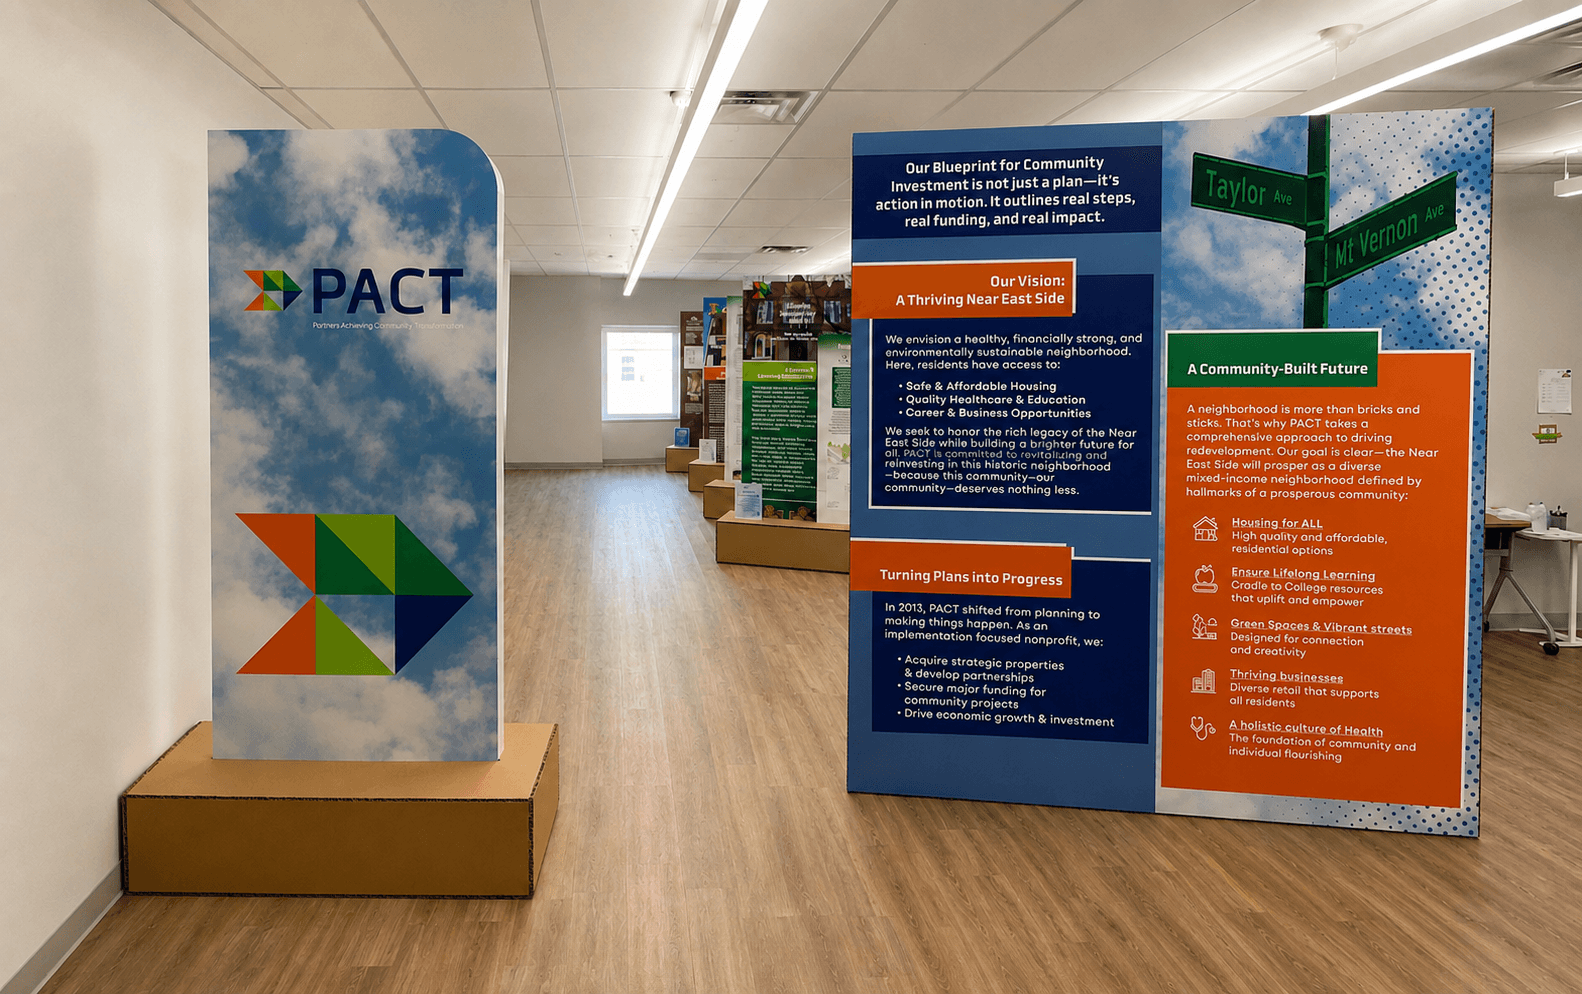
The floor plan was intentionally designed to encourage movement, discovery, and interaction throughout the gallery experience. Rather than following a traditional presentation format, the spatial layout guided attendees through a curated journey of the Taylor Avenue corridor, allowing them to explore proposed developments, community stories, maps, and architectural concepts at their own pace.
Creative Direction
The creative direction focused on creating a clean, gallery-inspired environment that elevated community development materials through thoughtful composition, large-scale visuals, and structured information hierarchy. The visual language balanced professionalism with warmth, using architectural imagery, maps, and branded layouts to reinforce themes of transformation, connectivity, and investment in the neighborhood.
01
Gallery-Inspired Environment
Clean, elevated composition drawing from urban planning exhibitions and civic engagement installations that prioritize both education and emotional connection.
02
Large-Scale Visuals
Architectural imagery, community maps, and site renderings presented at exhibition scale — giving visitors an immersive sense of scale and possibility.
03
Structured Hierarchy
Readability and movement as core layout principles — guiding attendees through the corridor vision while encouraging engagement with future possibilities.
04
Warmth & Professionalism
A design language that balanced civic credibility with community warmth — neither clinical nor overly casual, but authentically rooted in the neighborhood.
05
Interactive Moments
The Near East Side map invited residents to mark where they live — turning a display into a participatory data-gathering and community-bonding experience.
06
Historical Celebration
Rear panels celebrated the neighborhood’s legacy through archival newspaper clippings, yearbook photos, and portraits of notable community members.
Entrance Panels — Design & Photography


04
Development Sites
Four Sites · Four Futures for the Near East Side
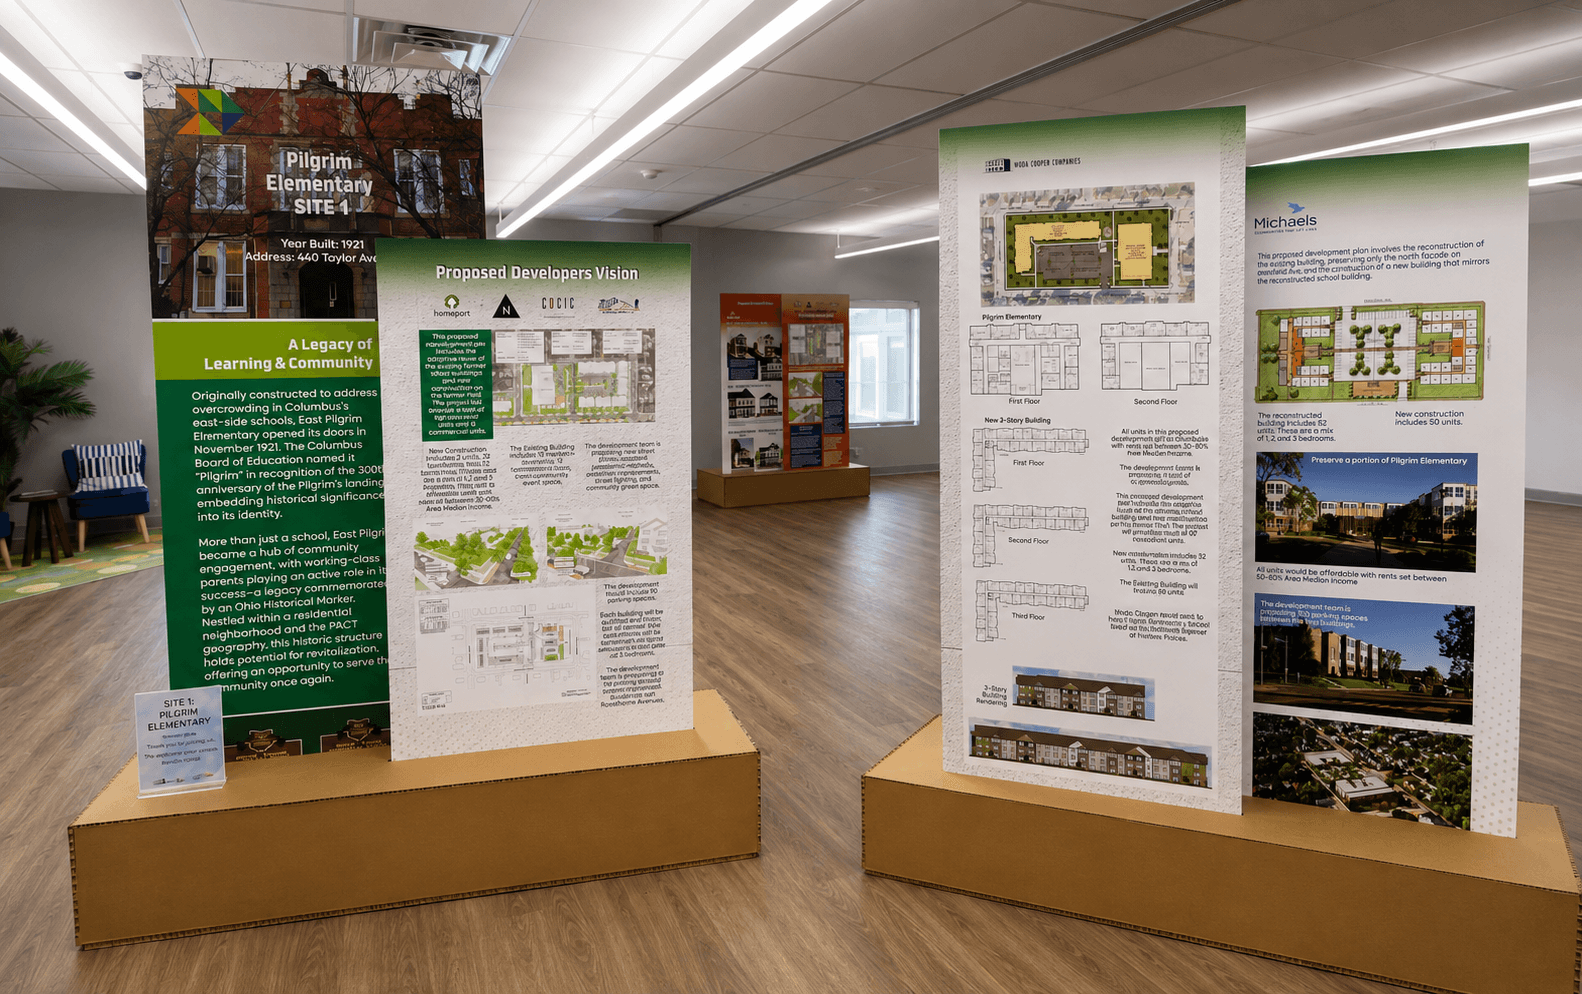
The gallery organized around four distinct development opportunity sites along the Taylor Avenue corridor. Each site received its own dedicated panel system — covering site context, development opportunities, community priorities, and architectural concepts.
Color-coded display systems helped visitors navigate between sites while maintaining visual cohesion across the full gallery experience.
Site 01
Pilgrim Elementary
Site 02
Lemmon Pharmacy
Site 03
Taylor Avenue
Site 04
Maryland Avenue
Development Site Panels — Design & Photography


05
Rear Panels — Neighborhood History
The Future is Built on Generations of Stories
The reverse side of the gallery panels celebrated the rich history and cultural legacy of the Near East Side through a curated collection of archival materials. Newspaper clippings from publications such as the Ohio Sentinel highlighted former businesses, community events, and local news connected to the redevelopment sites, while historic yearbook photographs from Pilgrim Elementary School, images of the beloved Maryland Pool, and profiles of notable residents offered a glimpse into the neighborhood’s past.
These historical elements were intentionally incorporated to honor the community’s legacy, educate visitors, and remind attendees that the future development is being built upon generations of stories, achievements, and neighborhood pride.
01
📰
Ohio Sentinel Clippings
Archival newspaper coverage highlighting former businesses, community events, and local news from the Near East Side redevelopment sites.
02
📸
Pilgrim Elementary Yearbooks
Historic yearbook photographs from Pilgrim Elementary School — placing community members at the center of the redevelopment narrative.
03
🏊
Maryland Pool & Notable Residents
Images of the beloved Maryland Pool and profiles of notable Near East Side residents — celebrating the community’s cultural achievements and pride.
Rear Panels — Neighborhood History & Final Gallery


06
Full Gallery
The Complete Taylor Avenue Gallery Experience



07
Impact
Planning Information Transformed Into Public Experience
The final event experience helped communicate PACT’s redevelopment vision in a more approachable and visually compelling way, creating an environment that encouraged meaningful community engagement and developer interest. Through strategic layouts and immersive visual storytelling, the event successfully transformed planning information into an engaging public experience.
4
Development opportunity sites with dedicated panel systems along the Taylor Avenue corridor
18
Gallery panels spanning design, photography, maps, historical archives, and site opportunities
1
Immersive gallery floor plan designed to guide, engage, and inspire community dialogue
NES
Near East Side — honoring the community’s history while visualizing its future
Elevated the presentation of complex redevelopment opportunities through gallery-level design execution
Encouraged meaningful community engagement and dialogue around the future of the Near East Side
Created an interactive map experience gathering community insight and strengthening neighborhood connection
Honored the neighborhood’s cultural legacy through archival rear panels celebrating community history
Balanced civic professionalism with warmth — making developer-focused content accessible to all residents
Demonstrated how environmental graphic design can transform planning data into compelling civic narrative
Partners Achieving Community Transformation · Near East Side · Columbus, Ohio
PACT · Partners Achieving Community Transformation
Where Design Meets
Community Vision
The Taylor Avenue Gallery Experience demonstrated how thoughtful environmental design can bridge the gap between complex urban planning and community understanding. By transforming a Request for Expressions of Interest into an immersive, gallery-style public event — complete with site-specific panels, an interactive community map, and historical archives honoring neighborhood legacy — the project invited Columbus’ Near East Side community to see themselves as active participants in their neighborhood’s future.
Experiential Design · Environmental Graphics · Community Engagement · Urban Planning